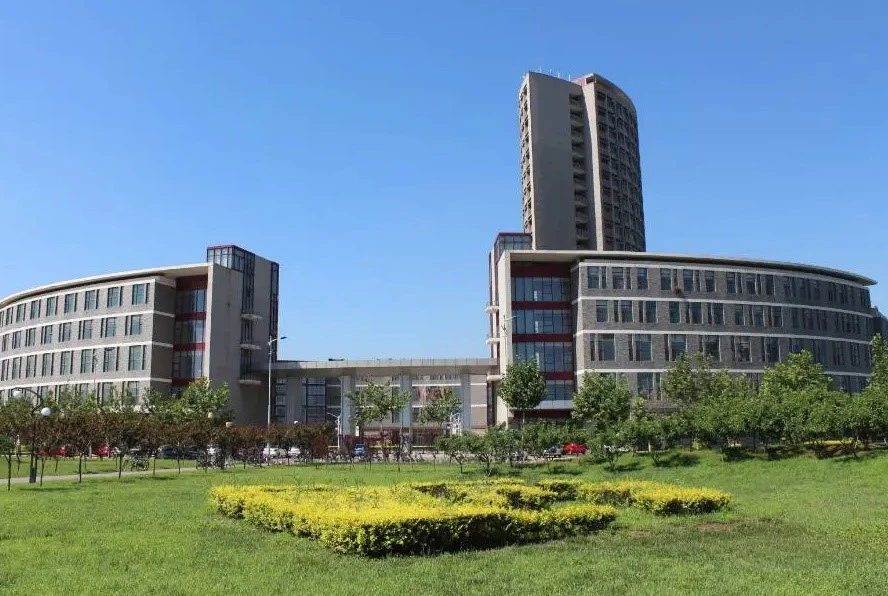


Yaoqiang Airport
Project Overview :
The current core of the Jinan Yaoqiang Airport project is the Phase II Expansion Project. It is the airport project with the largest scale and highest investment in the civil aviation history of Shandong Province, positioned as a regional hub and major airport, with the goal of being fully completed and put into operation by the end of 2026.
Supply Information & Scope :
Powder-coated molded cable trays, fire-resistant cable trays
Application Scenarios :
Terminal building interior (suspended ceilings, mezzanines)
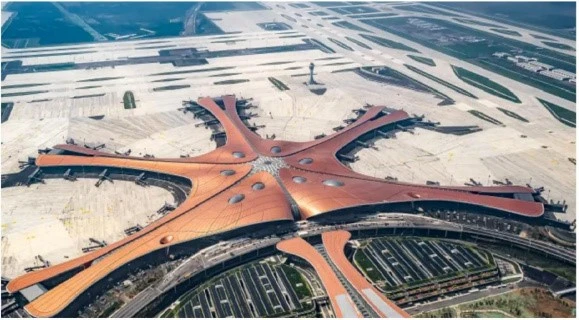
Beijing Daxing Airport
Project Overview :
The "Peking University Airport Project" refers to the "Zero-Carbon Airport" project at Ordos Ejin Horo International Airport, led by the Peking University Ordos Energy Research Institute. It is the world's first true zero-carbon airport, with its technical achievements passing expert appraisal in August 2025 and reaching an internationally leading level.
Supply Information & Scope :
Powder-coated molded cable trays, fire-resistant cable trays
Application Scenarios :
Terminal building interior (suspended ceilings, mezzanines)
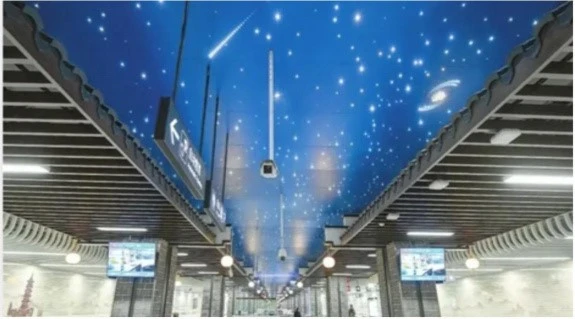
Nanchang Metro Line 3
Project Overview :
Nanchang Metro Line 3 is the third metro line completed and put into operation in Nanchang. Opened on December 26, 2020, the entire line has 22 stations, starting from Yinsanjiao North Station in the south to Jingdong Avenue Station in the north.
Supply Information & Scope :
Hot-dip galvanized cable trays, fire-resistant cable trays
Application Scenarios :
Station public areas, equipment areas
Taiyuan Metro
Project Overview :
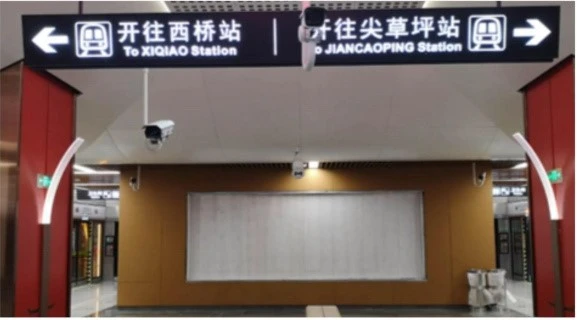
Taiyuan Metro has currently opened two lines, Line 1 and Line 2, forming a "力"-shaped transfer backbone, with multiple other lines including Line 3 currently under planning and advancement.
Supply Information & Scope :
Hot-dip galvanized cable trays, fire-resistant cable trays
Application Scenarios :
Station public areas, equipment areas
China State Railway Group Main Data Center
Project Overview :
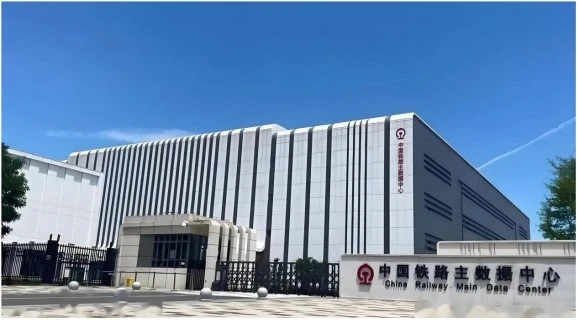
The Main Data Center of China State Railway Group is the core infrastructure for the informatization construction of China State Railway Group Co., Ltd., and the first high-grade, large-scale data center in the railway industry. Considered the "brain" of smart high-speed rail, this project holds milestone significance for promoting the transformation of China Railway from digitalization to intelligentization.
Supply Information & Scope :
Wire mesh cable trays, cable runways
Application Scenarios :
Power distribution room
Yunxi Jiayuan Residential Community
Project Overview :
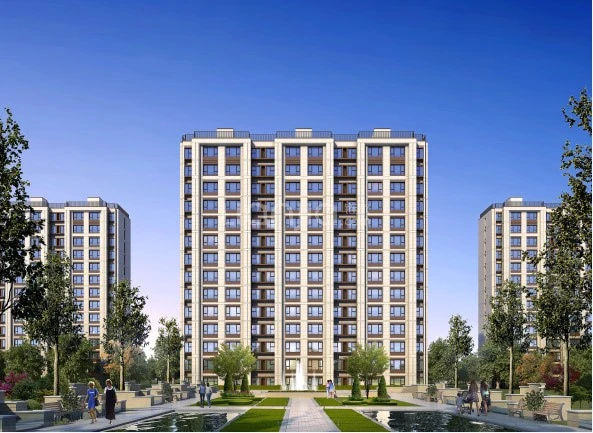
Yunxi Garden is a residential community located in the Hongjiaozhou section of Honggutan District, Nanchang, adjacent to the intersection of Highway G320 (Shanghai–Ruili Line) and Shuangyun Road. The community was developed in multiple phases; Phase III was built in 2012 with a total of 1,770 households, with an architectural layout mainly consisting of multi-story residential buildings.
Supply Information & Scope :
Galvanized cable trays, fire-resistant cable trays
Application Scenarios :
Underground garage
VNET Zero-Carbon Cloud Intelligent Computing Center A2-7#
Project Overview :
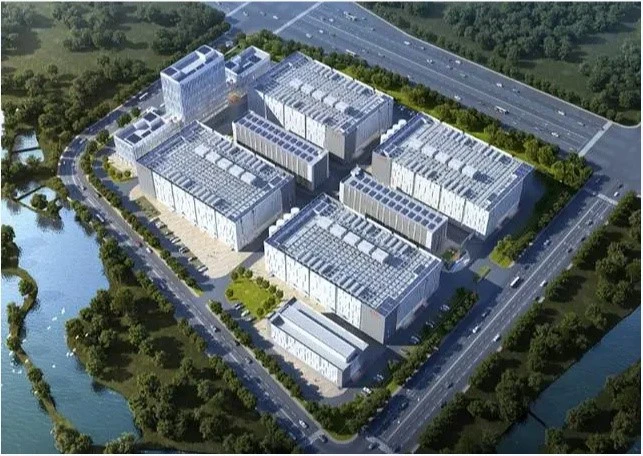
The VNET Ulanqab Zero-Carbon Intelligent Computing Center is green computing power infrastructure constructed by VNET in the Chahar High-Tech Industrial Development Zone, Ulanqab City, Inner Mongolia.
Supply Information & Scope :
Wire mesh cable trays, cable runways
Application Scenarios :
Power distribution room
Jinan Medical Center
Project Overview :
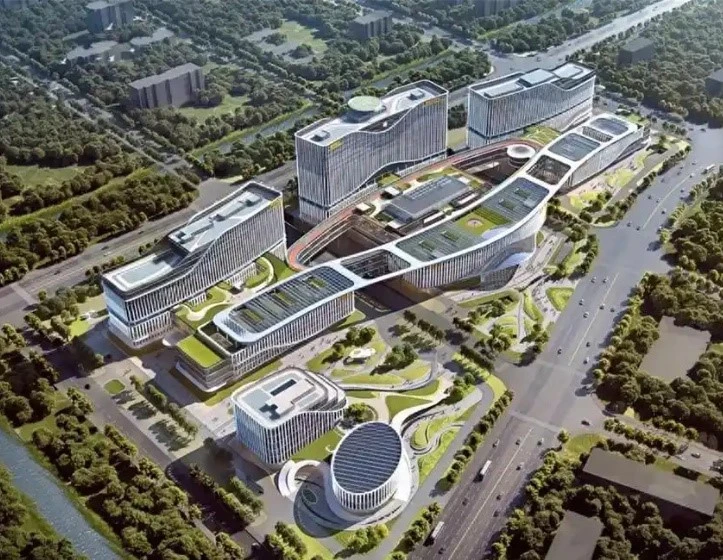
"Jinan Medical Center" usually refers to the Jinan International Medical Center, a major strategic project led by the Shandong Provincial Government and implemented by Jinan City.
Supply Information & Scope :
Fire-resistant cable trays
Application Scenarios :
Power distribution rooms, corridor suspended ceilings
Tianjin Academy of Traditional Chinese Medicine
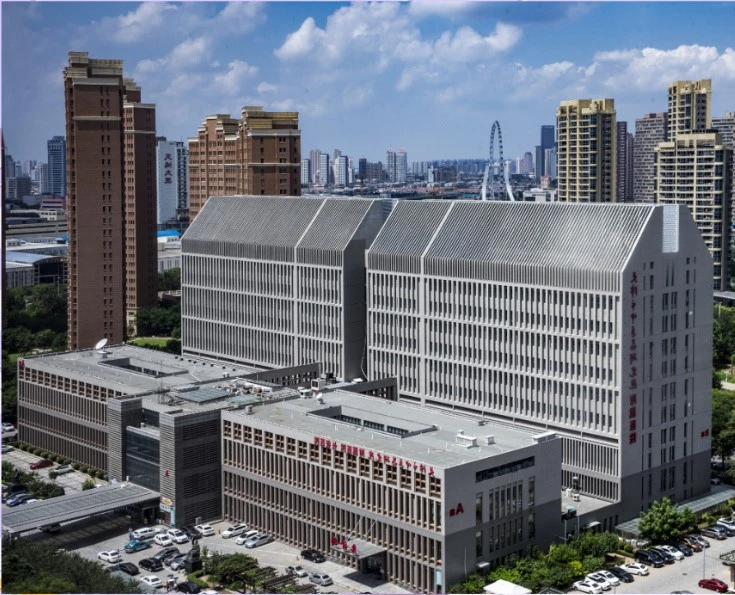
Project Overview :
The recent focus is the Construction Project of the Key Hospital with TCM Characteristics: with a total floor area of 30,429 m² and a planned capacity of 300 beds, it integrates outpatient services, inpatient care, scientific research, and teaching. The main structure was topped out in August 2026. Upon completion, it will become a national-level TCM clinical and scientific research base rooted in Tianjin and radiating across North China.
Supply Information & Scope :
Fire-resistant cable trays
Application Scenarios :
Power distribution rooms, corridor suspended ceilings
Tianjin University of Commerce
Project Overview :
The project plans to construct 6 new student dormitory buildings and 3 auxiliary buildings for Tianjin University of Commerce, with a total floor area of 40,000.23 m²; the underground floor area is 3,169.91 m², designed as a civil air defense facility combining peacetime and wartime use. Outdoor auxiliary projects such as landscaping, roads, and pipeline networks around the buildings will be implemented simultaneously.
Supply Information & Scope :
Fire-resistant cable trays
Application Scenarios :
Power distribution rooms, corridor suspended ceilings