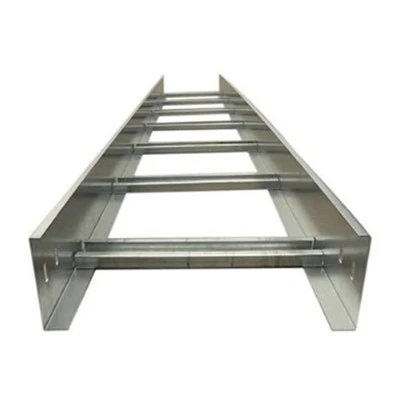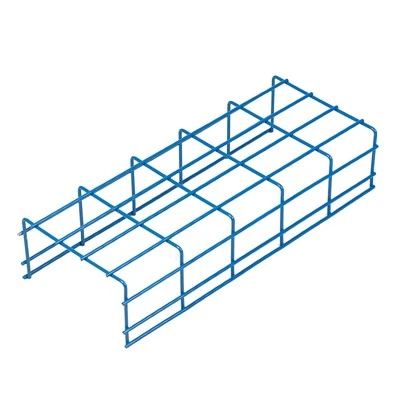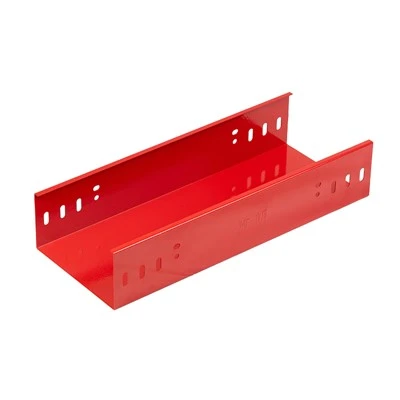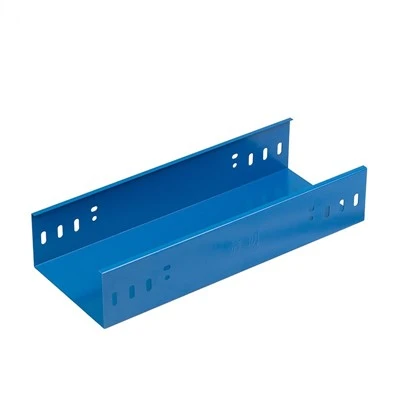

(1) Visual Inspection: When cable trays enter the construction site, the following documents should be submitted: product certificate of conformity, periodic inspection report from the provincial or municipal quality supervision station, and relevant technical appraisal documents. The thickness of the cable tray plate should meet relevant requirements. For hot-dip galvanized cable trays, the coating surface should be uniform, free from defects such as overheating, ash buildup, or ungalvanized areas. Electrostatic powder coating should be flat, smooth, uniform, and free from peeling, bubbles, or water bubbles. The cable tray itself should be flat, free from twisting or deformation, and the inner wall should be smooth and free of burrs. The surface of the cable tray welds should be uniform, free from defects such as incomplete welds, cracks, or burn-through.
(2) Installation Position of Cable Trays: When cable trays are laid horizontally, the height from the ground should generally not be less than 2.5m. When cable trays are laid in multiple layers, a certain distance should be maintained between layers for heat dissipation, maintenance, and interference prevention. When cable trays are laid parallel to various pipelines, the net distance should comply with relevant regulations. (3) Installation of Supports and Hangers
The quality of the supports and hangers for cable trays should comply with the current relevant technical standards. When cable trays are laid horizontally, the support span is generally 1.5~3m. When laid vertically, the fixed spacing should not exceed 2m. The horizontal height difference between two adjacent cable tray supports should not exceed 10mm, and the vertical deviation of the vertical centerline of two adjacent cable tray supports should not exceed 20mm.
1. As a supporting project for cabling engineering, cable trays lack specific standard guidance. The specifications of individual manufacturers lack universality. Therefore, the design and selection process should rationally select the appropriate cable tray based on the type and quantity of cables in each low-voltage system.
(1) Determining the Direction: Based on the building layout plan, combined with the installation of air conditioning pipelines and electrical pipelines, ease of maintenance, and the density of cable routes, determine the optimal route for the cable trays. Indoors, cable trays should be installed along the walls, columns, beams, and floors of the building whenever possible. If a utility tunnel is used, the trays should be installed parallel to the pipes on one side or above, and the down conductors and branch lines should be kept away from crossing as much as possible. If no other pipe racks are available, the trays must be erected independently.
(2) Load Calculation: Calculate the weight of the cable per unit length on the longitudinal section of the main cable tray.
(3) Determine the Width of the Cable Tray: Determine the model and specifications of the cable tray, the length of the support arms, the length and spacing of the supports, the width and number of layers of the cable tray based on the number of cables, the cable diameter, and the cable spacing.
(4) Determine the Installation Method: Determine the fixing method of the cable tray based on the site conditions, choosing from suspended, upright, side-wall, or hybrid types. Connectors and fasteners are generally supplied as a set. In addition, select appropriate cover plates according to the structure of the cable tray.